
Coordinate Measuring Machine (CMM)
Conventionally, measurements were taken visually using hand tools or an optical comparator. However, these tools require significant time and have limited accuracy.
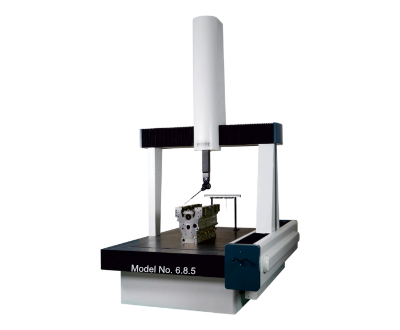
On the other hand, a coordinate measuring machine (CMM) measures the height, width, and depth of the part using coordinate processing technology. In addition, such machines can automatically measure the target, record the measured data, and obtain GD&T measurements.
A coordinate measuring machine (CMM) is either a contact model that uses touch probes, a spherical object used to perform measurements, or a non-contact model, which uses other methods such as cameras and lasers.
The advantage of the coordinate measuring machine (CMM) is that it can measure items that are difficult to measure with other measuring machines with high accuracy.
For example, it is difficult to measure the three-dimensional coordinates of a specific point (hole, etc.) from the virtual origin with a hand tool such as a caliper or micrometer. Also, measurement using virtual points and virtual lines and geometrical tolerances are difficult with other measuring machines, but can be measured with a 3D CMM machine.

Copyright Zenfin Engineering. All Rights Reserved.
Website Design by:
